


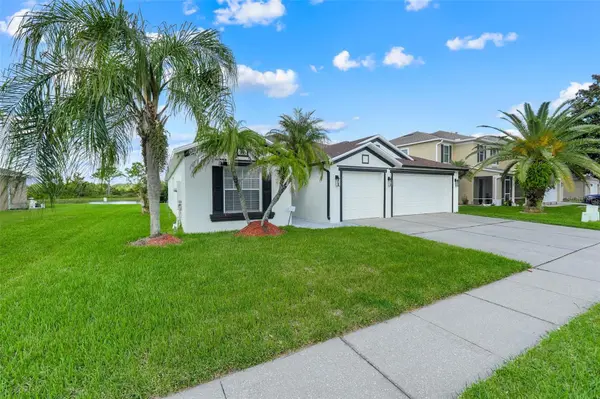


831 BELHAVEN DR Orlando, FL 32828
4 Beds
3 Baths
2,208 SqFt
UPDATED:
Key Details
Property Type Single Family Home
Sub Type Single Family Residence
Listing Status Active
Purchase Type For Sale
Square Footage 2,208 sqft
Price per Sqft $226
Subdivision Waterford Chase East Ph 01A Village B
MLS Listing ID G5118089
Bedrooms 4
Full Baths 3
HOA Fees $275/qua
HOA Y/N Yes
Annual Recurring Fee 1100.0
Year Built 2002
Annual Tax Amount $2,751
Lot Size 6,969 Sqft
Acres 0.16
Property Sub-Type Single Family Residence
Source Stellar MLS
Property Description
Built in 2002, this well-designed floor plan features a bedroom and full bathroom near the front entry, a formal dining room, and two additional bedrooms with a full bathroom along a private hallway. The oversized living area provides plenty of space for everyday living and entertaining, while the updated kitchen offers a fresh and inviting space. The primary suite is located toward the rear of the home and features a large walk-in closet.
Step outside to the enclosed porch and enjoy the serene water view, creating a relaxing backdrop for morning coffee, unwinding after a long day, or entertaining guests. This is a home where you can truly enjoy the peaceful surroundings.
The roof was replaced in September 2019, and the water heater was replaced in 2015.
Location
State FL
County Orange
Community Waterford Chase East Ph 01A Village B
Area 32828 - Orlando/Alafaya/Waterford Lakes
Zoning P-D
Rooms
Other Rooms Formal Dining Room Separate
Interior
Interior Features Ceiling Fans(s), Eat-in Kitchen, Kitchen/Family Room Combo, Living Room/Dining Room Combo, Thermostat, Walk-In Closet(s)
Heating Central
Cooling Central Air
Flooring Carpet, Tile
Furnishings Unfurnished
Fireplace false
Appliance Dryer, Microwave, Range, Range Hood, Refrigerator, Washer
Laundry Inside, Laundry Room
Exterior
Exterior Feature Sidewalk
Parking Features Driveway
Garage Spaces 3.0
Community Features Gated Community - No Guard, Playground
Utilities Available Cable Available, Cable Connected, Sewer Available, Sewer Connected
Amenities Available Playground, Vehicle Restrictions
View Y/N Yes
Water Access No
View Water
Roof Type Shingle
Porch Enclosed, Porch, Rear Porch, Screened
Attached Garage true
Exposure South
Garage true
Private Pool No
Building
Lot Description Sidewalk
Story 1
Entry Level One
Foundation Slab
Lot Size Range 0 to less than 1/4
Sewer Public Sewer
Water Public
Architectural Style Traditional
Unit Floor 1
Structure Type Concrete,Stucco
New Construction false
Schools
Elementary Schools Camelot Elem
Middle Schools Timber Springs Middle
High Schools Timber Creek High
Others
Pets Allowed Yes
HOA Fee Include Maintenance Structure
Senior Community No
Ownership Fee Simple
Monthly Total Fees $91
Acceptable Financing Cash, Conventional, FHA, VA Loan
Membership Fee Required None
Listing Terms Cash, Conventional, FHA, VA Loan
Special Listing Condition None
Virtual Tour https://listings.aocvisuals.com/order/c1b612ab-7d7a-4de8-fed7-08df1573e9fe?version=16_038&branding=true
