



3174 WENONA DR North Port, FL 34288
3 Beds
2 Baths
1,814 SqFt
UPDATED:
Key Details
Property Type Single Family Home
Sub Type Single Family Residence
Listing Status Active
Purchase Type For Sale
Square Footage 1,814 sqft
Price per Sqft $206
Subdivision Port Charlotte Sub 49
MLS Listing ID C7531307
Bedrooms 3
Full Baths 2
Construction Status Completed
HOA Y/N No
Year Built 2006
Annual Tax Amount $4,378
Lot Size 0.350 Acres
Acres 0.35
Property Sub-Type Single Family Residence
Source Stellar MLS
Property Description
I'm tucked away on an oversized waterfront lot in North Port, surrounded by lush landscaping, a little extra breathing room and a freshwater canal out back where life seems to move just a little slower.
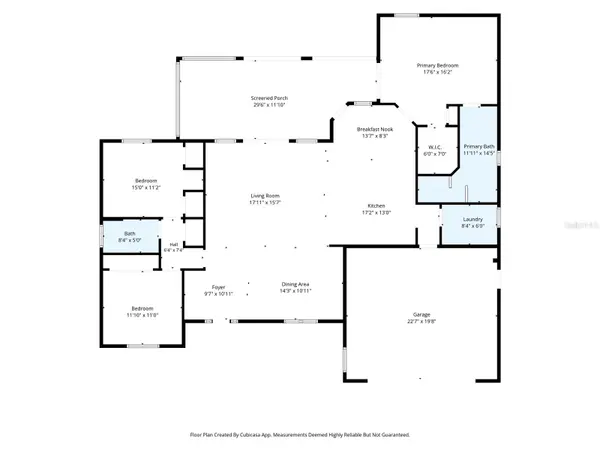
Inside, my main living spaces are bright, open and finished with beautiful wood-look porcelain tile. The kitchen sits at the heart of it all with an oversized L-shaped island offering plenty of seating, storage and drawer space, a large undermount single-basin sink, stainless steel appliances, a double oven, room for a kitchen table and an oversized double barn-door pantry that stays with me.
My primary suite is spacious, with soft carpeting, a large walk-in closet, linen storage and an ensuite with dual sinks, a garden tub and separate shower. There's even a private entrance straight onto the screened back porch, which may become your favorite way to start the morning.
Two additional bedrooms give you plenty of flexibility for guests, hobbies or working from home. One has dual closets with a desk perfectly situated between them, creating a ready-made workspace, homework spot or vanity. The full guest bathroom features a convenient shower/tub combination.
And yes, there's a dedicated indoor laundry/utility room too. It may not be the most exciting room in the house, but you'll be glad it's there.
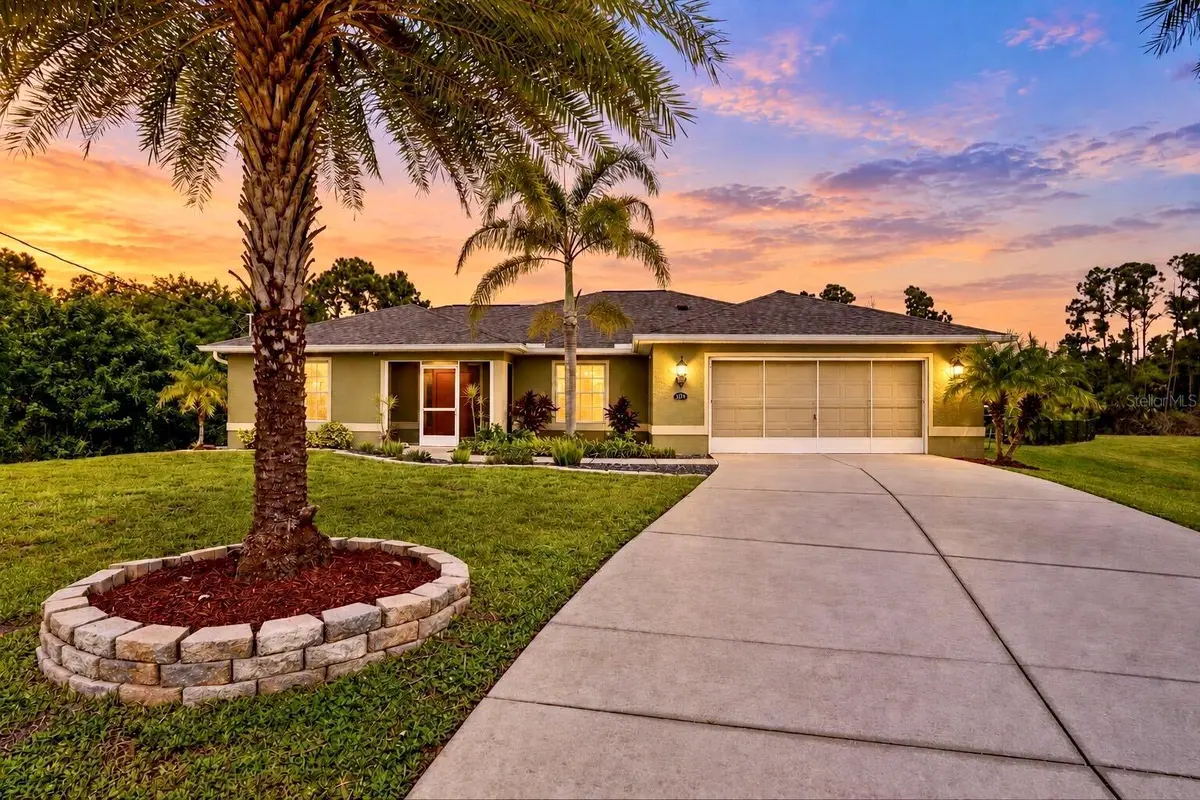
Even my garage has a little personality. The screened 2-car garage has beautiful epoxy flooring, is wired for a TV and is ready for cars, workouts, projects, game days or the man cave setup of your dreams. The oversized driveway gives you even more parking, and there's an exterior generator connection just outside the side garage door. Some of the updates that make life here even easier include a newer roof (2021), water heater (2024), HVAC (2017), interior painting, refreshed landscaping and refinished garage flooring.
But you really need to see my backyard.
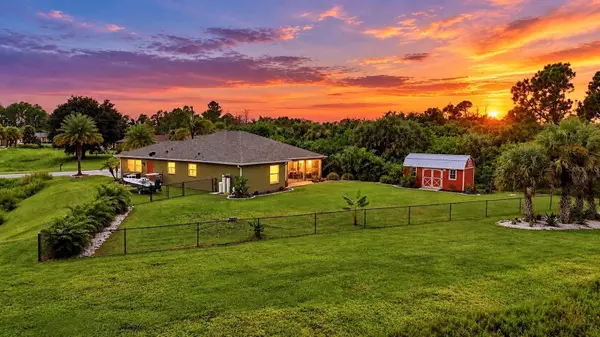
Slide open the large floor-to-ceiling screen panels on the covered back porch and let the outside in. Beyond them, approximately .35 acres gives you a fully fenced backyard surrounded by lush, mature landscaping that creates an almost resort-like sense of privacy. A greenbelt along the right side adds even more breathing room, and the charming barn-style shed gives you extra space for lawn equipment, tools, toys or weekend projects.
Some of the best memories here have been made outside. My current owners have loved evenings on the patio, golf-cart rides through the neighborhood, walks with the dog along the trail behind the canal and watching the sun set over the backyard. It's the kind of place where some of the simplest parts of the day have a way of becoming the ones you'll miss most.
Keep wandering toward the freshwater canal and you'll discover another little pocket of the property that feels like it was made for a hammock or a couple of lounge chairs. Bring a fishing pole. Bring a book. Or just sit and enjoy the view.
And while I may feel tucked away, I'm anything but far away. I-75 is less than 10 minutes from home, with shopping, restaurants, coffee and Downtown North Port nearby. From here, it's an easy drive north toward Sarasota or south toward Fort Myers, with convenient access for trips to Tampa International or Southwest Florida International Airport.
No HOA. Flood Zone X. An ecobee smart thermostat. Waterfront. Space. Privacy. And plenty of room to make yourself at home.
Location
State FL
County Sarasota
Community Port Charlotte Sub 49
Area 34288 - North Port
Zoning RSF2
Rooms
Other Rooms Breakfast Room Separate, Formal Dining Room Separate, Great Room, Inside Utility
Interior
Interior Features Cathedral Ceiling(s), Ceiling Fans(s), Crown Molding, Eat-in Kitchen, Kitchen/Family Room Combo, Open Floorplan, Primary Bedroom Main Floor, Split Bedroom, Thermostat, Walk-In Closet(s)
Heating Central
Cooling Central Air
Flooring Carpet, Tile
Furnishings Unfurnished
Fireplace false
Appliance Dishwasher, Electric Water Heater, Kitchen Reverse Osmosis System, Microwave, Range, Refrigerator, Washer
Laundry Electric Dryer Hookup, Inside, Laundry Room, Same Floor As Condo Unit, Washer Hookup
Exterior
Exterior Feature Hurricane Shutters, Lighting, Private Mailbox, Rain Gutters, Shade Shutter(s)
Parking Features Driveway, Garage Door Opener, Golf Cart Parking, Oversized, Parking Pad
Garage Spaces 2.0
Fence Chain Link, Fenced
Utilities Available BB/HS Internet Available, Cable Available, Electricity Available, Electricity Connected
Waterfront Description Canal - Freshwater
View Y/N Yes
Water Access Yes
Water Access Desc Canal - Freshwater
View Park/Greenbelt, Trees/Woods, Water
Roof Type Shingle
Porch Covered, Enclosed, Front Porch, Rear Porch, Screened
Attached Garage true
Exposure Northwest
Garage true
Private Pool No
Building
Lot Description Greenbelt, Oversized Lot, Paved
Story 1
Entry Level One
Foundation Slab
Lot Size Range 1/4 to less than 1/2
Sewer Septic Tank
Water Well
Architectural Style Florida
Structure Type Block,Stucco
New Construction false
Construction Status Completed
Schools
Elementary Schools Atwater Bay Elementary
Middle Schools Woodland Middle School
High Schools North Port High
Others
Pets Allowed Cats OK, Dogs OK, Yes
Senior Community No
Ownership Fee Simple
Acceptable Financing Cash, Conventional, FHA, VA Loan
Listing Terms Cash, Conventional, FHA, VA Loan
Special Listing Condition None
Virtual Tour https://www.propertypanorama.com/instaview/stellar/C7531307
