
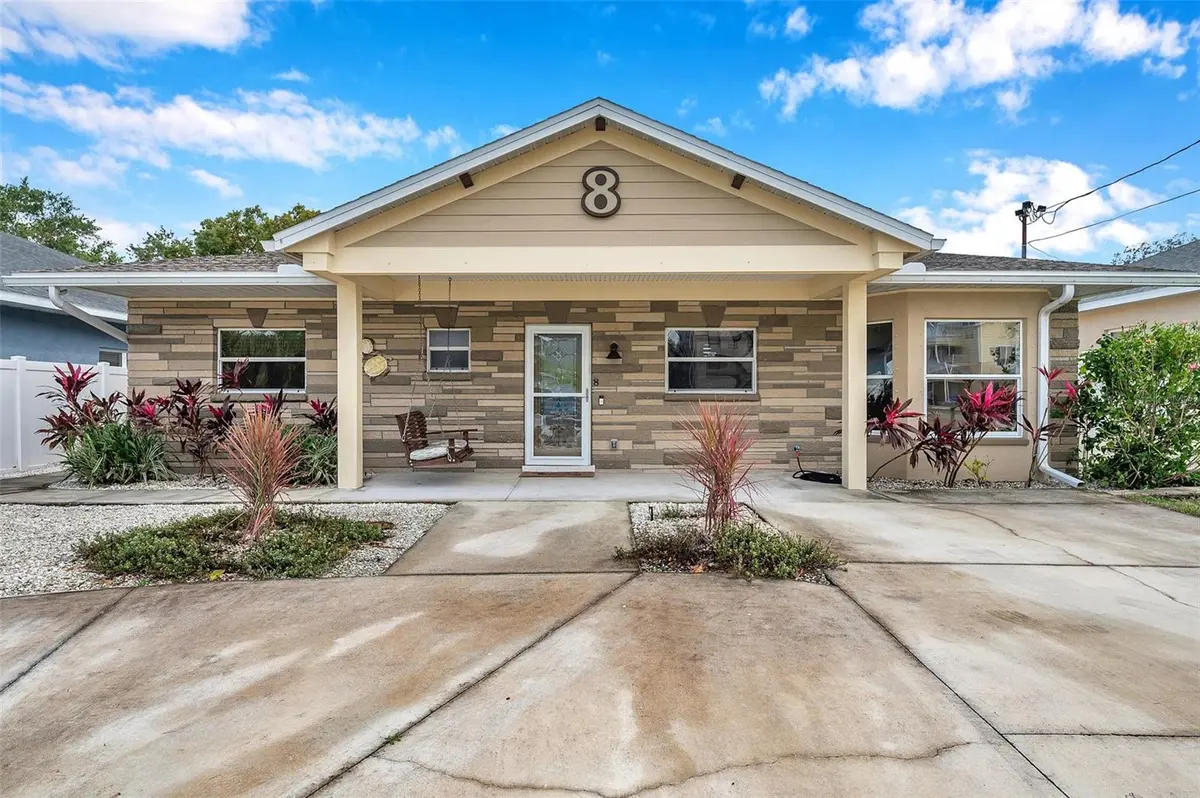



8 CITRUS DR Palm Harbor, FL 34684
4 Beds
4 Baths
2,094 SqFt
UPDATED:
Key Details
Property Type Single Family Home
Sub Type Single Family Residence
Listing Status Coming Soon
Purchase Type For Sale
Square Footage 2,094 sqft
Price per Sqft $314
Subdivision Lake Shore Estates 4Th Add
MLS Listing ID TB8553786
Bedrooms 4
Full Baths 3
Half Baths 1
Construction Status Completed
HOA Y/N No
Year Built 1968
Annual Tax Amount $9,002
Lot Size 6,098 Sqft
Acres 0.14
Lot Dimensions 60x100
Property Sub-Type Single Family Residence
Source Stellar MLS
Property Description
This extensively renovated home features 4 bedrooms, 3.5 bathrooms, and over 2,000 square feet of thoughtfully designed living space. Modern renovations combine custom finishes with everyday comfort. The open kitchen showcases soft-close cabinetry, Brazilian granite countertops, custom fixtures, and stainless steel LG appliances. Porcelain tile flooring flows into an expansive great room featuring a vaulted, solid wood coffered ceiling, built-in features, a projection television setup, and stunning lake views.
The split-bedroom floor plan provides separation between the two primary suites. One suite features a spacious walk-in shower with dual shower heads and custom closet storage, while the second offers a private bathroom, generous walk-in closet, and separate exterior access. Accessibility modifications in an additional bathroom provide added flexibility. A full-size laundry room includes cabinetry and a utility sink.
Double-pane sliding doors open to a private waterfront retreat with a 20-by-12-foot dock with electrical connectivity, a covered porch, and an outdoor food preparation area. Enjoy fishing, relaxing, and entertaining overlooking Lake Tarpon. Additional features include a fenced yard, aluminum hurricane shutters, security system, and exterior storage room. Roof replaced in 2013, HVAC in 2017, and tankless water heater in 2018. Per seller, the home remained high and dry during both recent hurricanes. Convenient to shopping, dining, and Gulf Coast beaches. Experience a waterfront home with room to bring everyone together!
Location
State FL
County Pinellas
Community Lake Shore Estates 4Th Add
Area 34684 - Palm Harbor
Zoning R-3
Rooms
Other Rooms Florida Room
Interior
Interior Features Built-in Features, Ceiling Fans(s), Coffered Ceiling(s), Crown Molding, High Ceilings, Kitchen/Family Room Combo, Living Room/Dining Room Combo, Open Floorplan, Primary Bedroom Main Floor, Solid Wood Cabinets, Split Bedroom, Thermostat, Walk-In Closet(s)
Heating Central
Cooling Central Air
Flooring Tile
Furnishings Unfurnished
Fireplace false
Appliance Dishwasher, Disposal, Dryer, Electric Water Heater, Microwave, Range, Refrigerator, Tankless Water Heater, Washer
Laundry Inside
Exterior
Exterior Feature Hurricane Shutters, Outdoor Kitchen, Rain Gutters
Parking Features Circular Driveway
Fence Fenced, Vinyl
Utilities Available Cable Available, Cable Connected, Electricity Available, Electricity Connected, Public, Sewer Available, Water Available, Water Connected
Waterfront Description Canal - Freshwater
View Y/N Yes
Water Access Yes
Water Access Desc Canal - Freshwater
Roof Type Shingle
Porch Covered, Deck, Front Porch, Rear Porch, Screened
Exposure North
Garage false
Private Pool No
Building
Lot Description Flood Insurance Required, FloodZone, Landscaped, Private
Story 1
Entry Level One
Foundation Slab
Lot Size Range 0 to less than 1/4
Sewer Public Sewer
Water Public
Architectural Style Coastal, Custom
Structure Type Block,Stucco
New Construction false
Construction Status Completed
Schools
Elementary Schools Highland Lakes Elementary-Pn
Middle Schools Tarpon Springs Middle-Pn
High Schools Tarpon Springs High-Pn
Others
Pets Allowed Yes
Senior Community No
Ownership Fee Simple
Acceptable Financing Cash, Conventional, FHA, VA Loan
Listing Terms Cash, Conventional, FHA, VA Loan
Special Listing Condition None
Virtual Tour https://www.zillow.com/view-imx/9a1bb9d3-a270-490e-80ea-6ffd08d4de2b?setAttribution=mls&wl=true&initialViewType=pano&utm_source=dashboard
