
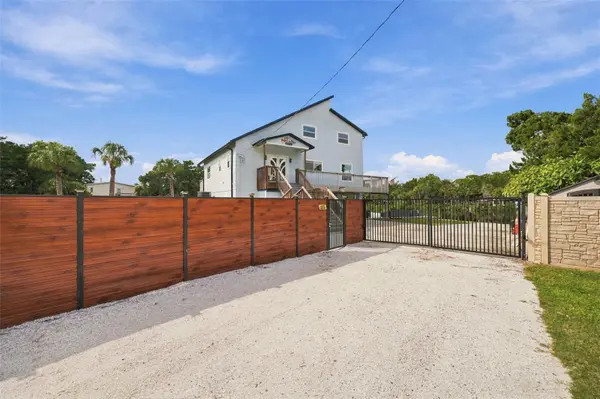

14523 BARLOW LN, Hudson, FL 34667
See all 94 photos
14523 BARLOW LN, Hudson, FL 34667
REQUEST A TOUR If you would like to see this home without being there in person, select the "Virtual Tour" option and your agent will contact you to discuss available opportunities.
In-PersonVirtual Tour
$ 900,000
Est. payment /mo
New

14523 BARLOW LN Hudson, FL 34667

3 Beds

3 Baths

2,380 SqFt


UPDATED:

Key Details

Property Type Single Family Home

Sub Type Single Family Residence

Listing Status Active

Purchase Type For Sale

Square Footage 2,380 sqft

Price per Sqft $378

Subdivision Driftwood Isles

MLS Listing ID W7889980

Bedrooms 3

Full Baths 3

Construction Status Completed

HOA Y/N No

Year Built 1986

Annual Tax Amount $6,453

Lot Size 0.400 Acres

Acres 0.4

Property Sub-Type Single Family Residence

Source Stellar MLS

Property Description

Welcome to 14523 Barlow Ln in Hudson, a beautifully updated 3-bedroom + additional room, 3-bath elevated waterfront home on a spacious 0.40-acre lot along a wide canal with direct Gulf access. Panoramic water views, a resort-style pool and spa, private dock, expansive outdoor living, and a multi-level layout create an inviting Florida lifestyle. From the moment you step inside, the water draws your attention through the home. Warm wood-tone luxury vinyl flooring flows throughout the main living areas, while the updated kitchen features extended quartz countertops, white cabinetry, stainless steel appliances, a built-in wine rack, breakfast bar, and pantry. The kitchen opens naturally to the dining and living spaces, where full-height sliding glass doors frame views of the pool, dock, and canal and lead to the elevated wraparound deck. The spacious living area centers around a stone-faced fireplace with built-in shelving, creating a warm gathering space. Also on the main level, a versatile additional room with Murphy bed can serve as a home office, hobby room, or guest space, while an updated full bathroom and dedicated laundry area add convenience. Upstairs, the primary suite feels like a waterfront retreat, with floor-to-ceiling windows showcasing views of the pool and water, double glass doors opening to a new private upper-level deck, a large walk-in closet, and a remodeled ensuite with glass-enclosed walk-in shower. Two additional bedrooms and an updated full bathroom complete the upper level. Outside, the new resort-style pool and attached spa are surrounded by approximately 3,000 square feet of travertine decking, creating an expansive setting for entertaining and relaxing. Fountains, water features, built-in lighting, in-pool tables, and a sun shelf add even more ways to enjoy the pool. Beyond the travertine, a large maintained lawn provides additional outdoor space. Beneath the elevated home, a generous covered area offers shaded space beside the pool, with flexible areas for storage, a workshop, hobbies, or recreation. A 12x20 storage shed provides additional room for outdoor equipment. Follow the travertine toward the water to the private dock with new decking, where the wide canal offers open views and direct Gulf access. Water and electrical piping are already in place for a future boat lift and water connection. Aluminum fencing surrounds the property with an electric gate and oversized sliding gate for larger equipment and trailers. Additional improvements include a new roof, new stairs, updated flooring, remodeled kitchen and bathrooms, tankless water heater, water softener, new electrical subpanel, spray-foam insulation, mosquito spray system, security system, Ring doorbell, and cameras. With no HOA and Hudson Beach nearby, enjoy easy access to marinas, waterfront dining, nightlife, and local coastal amenities. At 14523 Barlow Ln, waterfront living extends well beyond the view.

Location

State FL

County Pasco

Community Driftwood Isles

Area 34667 - Hudson/Bayonet Point/Port Richey

Zoning R4

Rooms

Other Rooms Bonus Room, Den/Library/Office, Great Room

Interior

Interior Features Ceiling Fans(s), Eat-in Kitchen, Open Floorplan, PrimaryBedroom Upstairs, Solid Surface Counters, Thermostat, Walk-In Closet(s), Window Treatments

Heating Central, Electric

Cooling Central Air

Flooring Carpet, Luxury Vinyl

Fireplaces Type Stone, Wood Burning

Furnishings Negotiable

Fireplace true

Appliance Dishwasher, Disposal, Electric Water Heater, Microwave, Range, Range Hood, Refrigerator

Laundry Electric Dryer Hookup, Laundry Room, Washer Hookup

Exterior

Exterior Feature Balcony, Rain Gutters, Storage

Parking Features Boat, Driveway, Off Street

Fence Other

Pool Auto Cleaner, Deck, Fiber Optic Lighting, Heated, In Ground, Other, Salt Water, Solar Heat

Utilities Available BB/HS Internet Available, Cable Available, Electricity Available, Phone Available, Sewer Available, Water Available

Waterfront Description Canal - Saltwater

View Y/N Yes

Water Access Yes

Water Access Desc Canal - Saltwater

View Pool, Water

Roof Type Shingle

Porch Covered, Deck, Patio, Wrap Around

Attached Garage false

Exposure Southwest

Garage false

Private Pool Yes

Building

Lot Description Flood Insurance Required, In County, Near Marina, Paved

Story 2

Entry Level Two

Foundation Other, Stilt/On Piling

Lot Size Range 1/4 to less than 1/2

Sewer Public Sewer

Water Public

Architectural Style Coastal

Structure Type Other,Vinyl Siding

New Construction false

Construction Status Completed

Schools

Elementary Schools Hudson Primary Academy (K-3)

Middle Schools Bayonet Point Middle-Po

High Schools Hudson High-Po

Others

Pets Allowed Yes

Senior Community No

Ownership Fee Simple

Acceptable Financing Cash, Conventional

Listing Terms Cash, Conventional

Special Listing Condition None

Virtual Tour https://shoreline-imagery.aryeo.com/sites/eojgjqoq/unbranded


Stellar MLS
Listed by Ross Hardy RE/MAX MARKETING SPECIALISTS
Lyle Kastrati

Lyle Kastrati

Agent FL SL3573451

+1(407) 864-6746

GET MORE INFORMATION

Name
Phone*
Message

Go tour this home

14523 BARLOW LN