
$491,000
$499,900
1.8%For more information regarding the value of a property, please contact us for a free consultation.
1087 BAY HARBOR DR Englewood, FL 34224
3 Beds
2 Baths
2,229 SqFt
Key Details
Sold Price $491,000
Property Type Single Family Home
Sub Type Single Family Residence
Listing Status Sold
Purchase Type For Sale
Square Footage 2,229 sqft
Price per Sqft $220
Subdivision Bay Harbor Estate
MLS Listing ID D6148634
Sold Date 09/30/26
Bedrooms 3
Full Baths 2
HOA Y/N No
Year Built 1988
Annual Tax Amount $6,976
Lot Size 0.340 Acres
Acres 0.34
Lot Dimensions 100x155x102x146
Property Sub-Type Single Family Residence
Source Stellar MLS
Property Description
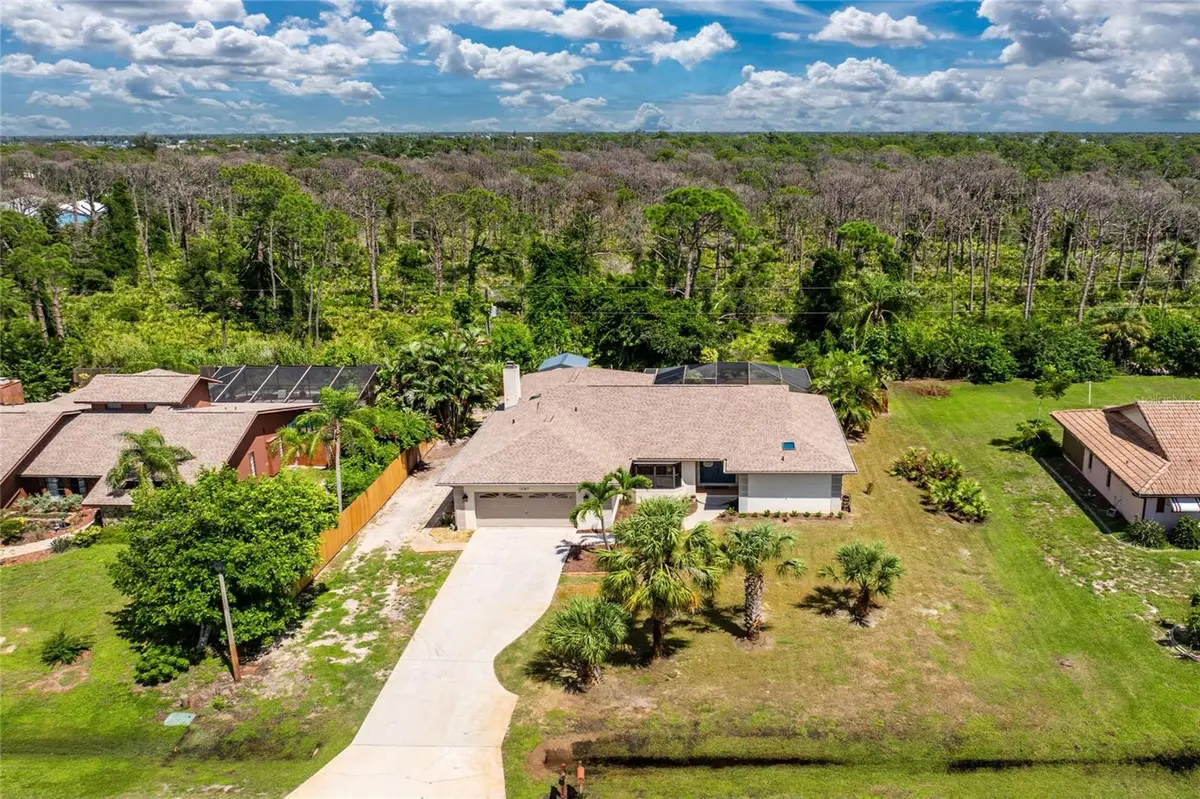
Private Preserve Setting with a Heated Saltwater Pool, Oversized Lot in the X Flood Zone and Room for Your RV or Boat! Backing directly to Oyster Creek Environmental Park with no rear neighbors or HOA, this property offers privacy, space and a beautiful natural backdrop. This three-bedroom, two-bathroom pool home features an office, additional flex space and a two-car garage. The oversized lot features tropical landscaping, an updated front yard, a long driveway, RV hookup and generous side-yard space for your boat or RV. Inside, vaulted ceilings, skylights and sliding glass doors bring in plenty of natural light. The front living room features a vaulted ceiling and sliders, while the family room offers luxury vinyl plank flooring, a skylight and wood-burning fireplace. A separate office with French doors and built-in cabinetry provides a dedicated space for working from home or hobbies. The kitchen features wood soft-close cabinetry, granite countertops, stainless steel appliances, under-cabinet lighting, a breakfast bar and walk-in pantry. A skylight brightens the space, and a pass-through window above the sink connects to the outdoor living area. The adjoining breakfast nook opens to the lanai, while a separate wet bar includes built-in shelving, cabinetry and a sink. The spacious primary bedroom features tile flooring, crown molding, dual walk-in closets and an additional flex space with sliders to the pool, ideal for a sitting room, exercise space or second office. The en-suite bathroom offers dual sinks with granite countertops, wood cabinetry, a skylight and walk-in shower with a rain showerhead and built-in shelving. The split floor plan places two additional bedrooms on the opposite side of the home, both with tile flooring and walk-in closets, with one offering sliding doors to the pool area. The guest bathroom features a granite-topped vanity, tub/shower and doubles as a pool bath for added convenience. An interior laundry room includes built-in cabinetry, a storage closet and utility sink, while the two-car garage offers additional built-in storage. Outside, the partially covered and screened lanai overlooks the heated saltwater pool, attached spa and preserve beyond, with plenty of space for outdoor dining and entertaining. Beyond the pool enclosure, the backyard features an open-air wood deck, fire pit, storage shed and privacy fencing. Major improvements include a 2023 shingle roof, 2023 HVAC, 2023 water heater, 2026 pool salt cell and accordion hurricane shutters. The irrigation system has also received extensive updates, including a 2026 hookup to a separate well pump and Rid-O-Rust system. The location adds even more to enjoy, with Oyster Creek Environmental Park directly behind the property offering nature trails, fishing and kayak access. Ainger Creek Park is approximately 1.5 miles away with a public boat ramp, kayak access and fishing, while nearby Ann & Chuck Dever Regional Park offers a recreation and fitness center, swimming pool, splash pad, playground, pickleball and tennis courts, basketball, dog park, skate park, sports fields and nature trails. With beaches, boating, shopping and dining also nearby, 1087 Bay Harbor Drive offers a private setting surrounded by an incredible variety of outdoor recreation.
Location
State FL
County Charlotte
Community Bay Harbor Estate
Area 34224 - Englewood
Zoning RSF3.5
Rooms
Other Rooms Bonus Room, Den/Library/Office, Family Room, Inside Utility
Interior
Interior Features Ceiling Fans(s), Crown Molding, Eat-in Kitchen, High Ceilings, Open Floorplan, Solid Wood Cabinets, Split Bedroom, Stone Counters, Thermostat, Tray Ceiling(s), Vaulted Ceiling(s), Walk-In Closet(s), Wet Bar, Window Treatments
Heating Central, Electric
Cooling Central Air
Flooring Carpet, Luxury Vinyl, Tile
Fireplaces Type Family Room, Wood Burning
Furnishings Unfurnished
Fireplace true
Appliance Dishwasher, Dryer, Microwave, Range, Refrigerator, Washer
Laundry Inside, Laundry Room
Exterior
Exterior Feature Fire Pit, Hurricane Shutters, Lighting, Rain Gutters, RV Hookup
Parking Features Boat, Driveway, Garage Door Opener, RV Access/Parking
Garage Spaces 2.0
Fence Wood
Pool Gunite, Heated, In Ground, Outside Bath Access, Salt Water, Screen Enclosure
Utilities Available BB/HS Internet Available, Cable Available, Electricity Available, Electricity Connected, Public, Sewer Available, Sewer Connected, Water Available, Water Connected
View Y/N No
Water Access No
View Pool, Trees/Woods
Roof Type Shingle
Porch Covered, Deck, Patio, Porch, Rear Porch, Screened
Attached Garage true
Exposure West
Garage true
Private Pool Yes
Building
Lot Description In County, Landscaped, Near Golf Course, Near Marina, Oversized Lot, Paved
Story 1
Entry Level One
Foundation Slab
Lot Size Range 1/4 to less than 1/2
Sewer Public Sewer
Water Public
Structure Type Block,Stucco
New Construction false
Schools
Elementary Schools Vineland Elementary
Middle Schools L.A. Ainger Middle
High Schools Lemon Bay High
Others
Pets Allowed Yes
Senior Community No
Ownership Fee Simple
Acceptable Financing Cash, Conventional, FHA, VA Loan
Listing Terms Cash, Conventional, FHA, VA Loan
Special Listing Condition None
Read Less
Want to know what your home might be worth? Contact us for a FREE valuation!

Our team is ready to help you sell your home for the highest possible price ASAP

© 2026 My Florida Regional MLS DBA Stellar MLS. All Rights Reserved.
Bought with Carla Stiver, PA RE/MAX ALLIANCE GROUP
Nearby Locations